By lodha
July 30, 2026
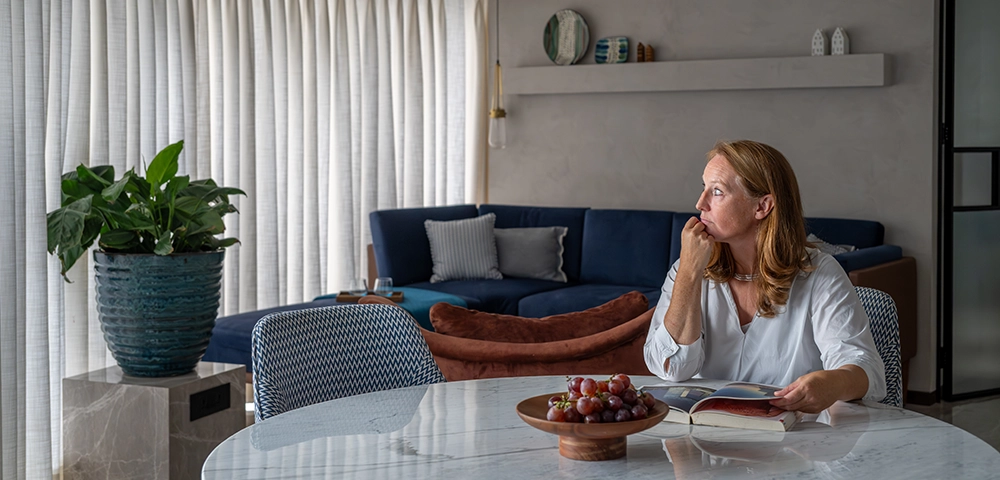
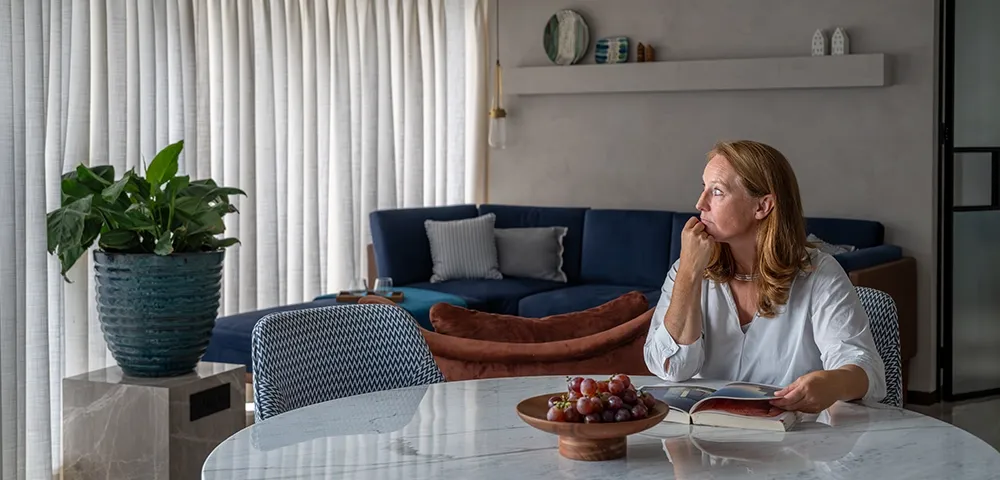
Muted materials, layered textures and an open spatial plan come together in this Lodha World View residence, where every room flows naturally into the next.
Lara de Rooij, partner and principal architect at LMC Architects, was given complete creative freedom to shape ‘Titan Hideaway’, a 42nd-floor residence at Lodha World View in Mumbai. She anchored the home in a muted palette of greys and soothing blues, layering multiple textures to evoke a thoughtful dialogue between openness and natural light. The living room opens seamlessly into an adjoining den, establishing the home’s fluid sense of space from the moment of arrival.
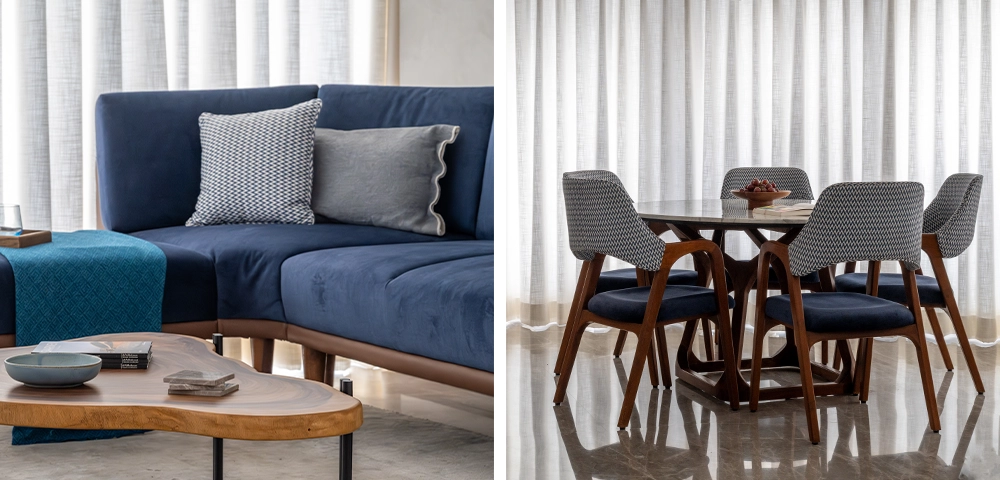
Blue and warm wood accents infuse the space with personality, while the curved character of the living room softens the natural light spilling into the home. Throughout the apartment, mirrors are positioned to extend this light, while thoughtful planning ensures every corner feels purposeful without sacrificing its sense of calm.
The den extends naturally from the living and dining area, creating three interconnected zones for entertaining and everyday living. Bathed in the warm glow of the evening sun, it has become the family’s favourite place to unwind, reinforcing the home's seamless relationship with light. From here, an elongated corridor leads to the master suite that opens into a spacious walk-in closet. Freestanding wooden units define the space while preserving the home’s sense of flow. It is an approach that reflects Lara de Rooij’s broader philosophy of creating homes that feel connected, intuitive and lived in. The bespoke Victorian-styled wardrobe adds vintage charm to the contemporary space.
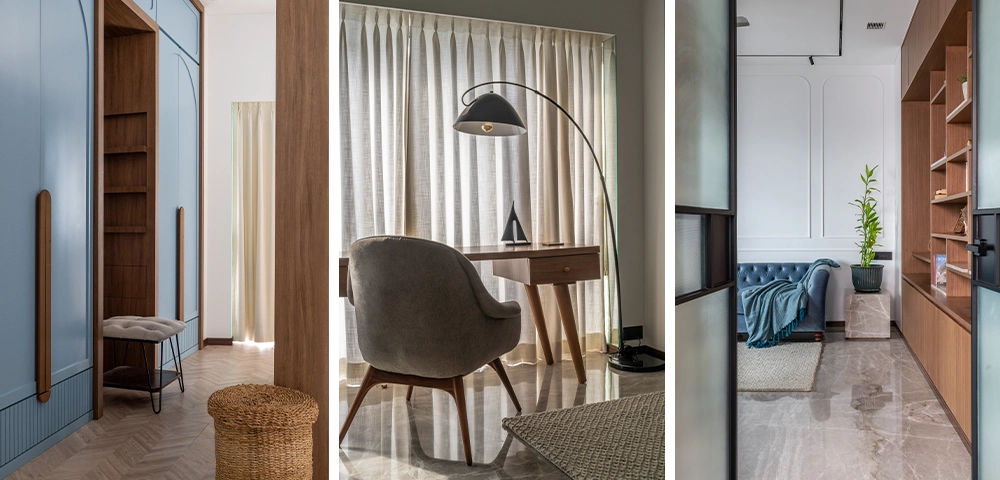
The guest bedroom is enveloped in a soothing mint palette, anchored by a custom-designed bed and headboard tailored to the room’s proportions. A circular mirror reflects both the room and the window opposite, enhancing the sense of space, while an arched niche elegantly frames a beautifully crafted Victorian-style wardrobe.
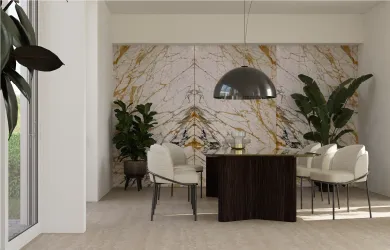
A nuanced spectrum of greys, expressed through marble, terrazzo, quartz and textured paint finishes, forms the Titan-inspired backdrop that grounds the apartment. Warm timber introduces contrast, while carefully selected artworks bring moments of colour. Together, these materials establish an interior that feels balanced and carefully layered.
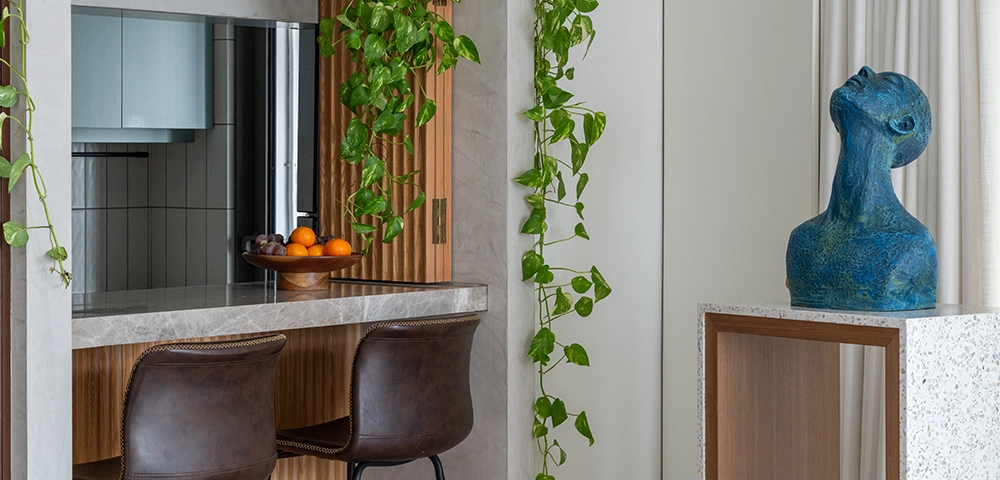
One of the apartment’s most cherished spots is the breakfast nook, where a striking blue bust commands attention. Positioned along the passage leading from the master suite, it is intentionally placed to guide the view, transforming an everyday space into a carefully composed visual experience. It is a subtle gesture, yet one designed to create meaningful moments within the home.
The den is another space close to Lara’s heart, capturing her command over material harmony. A subtle yet ingenious detail here is the inclusion of a ‘viewless window’, crafted not for outward vistas but to draw daylight deeper into the plan. Timber shelving, tactile fabrics and understated finishes complete the space, demonstrating how carefully considered details can have a lasting impact on the experience of a room.
For Lara, good design extends beyond aesthetics. “As designers, we must shape spaces that truly serve their inhabitants,” she reflects. From the placement of artworks to the introduction of ‘viewless windows’, every design decision supports that belief, resulting in an elegant home that responds intuitively to the rhythms of everyday living.
 Design & Architecture
 Design & Architecture
 Design & Architecture


 Enquire
 Call
Call
 chat
chat